

Address
4902 Providence Point, Kingsport, TN
Price
$ 1,550,000
Property Attributes
- MLS#10001145
- TypeSingle Family
- Listing Status Active
- CountySullivan
- CityKingsport
- AreaGreenacres, Preston Woods
- NeighborhoodPreston Park
- Zip37664
- StyleTraditional
- Year Built2003
- Taxes$ 7383
- Price$ 1,550,000
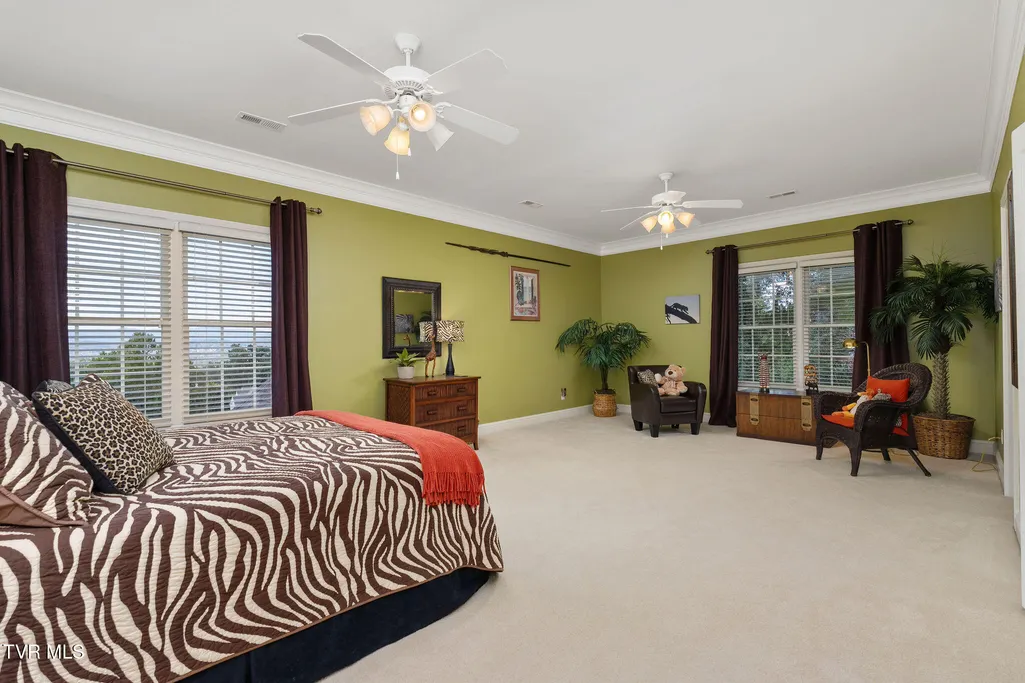
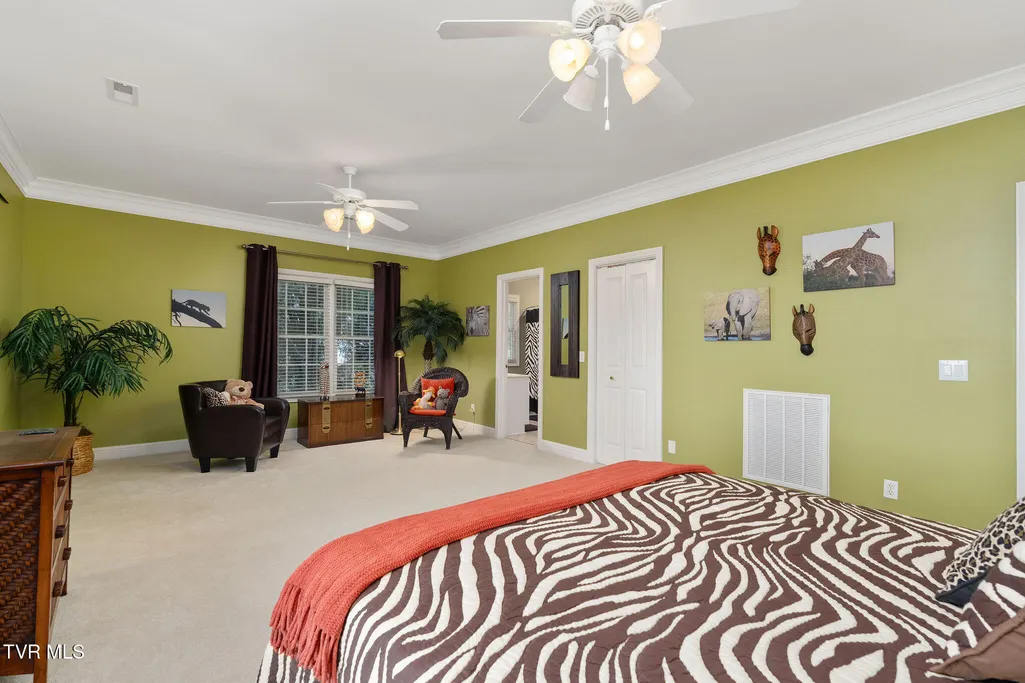
- Bedrooms5
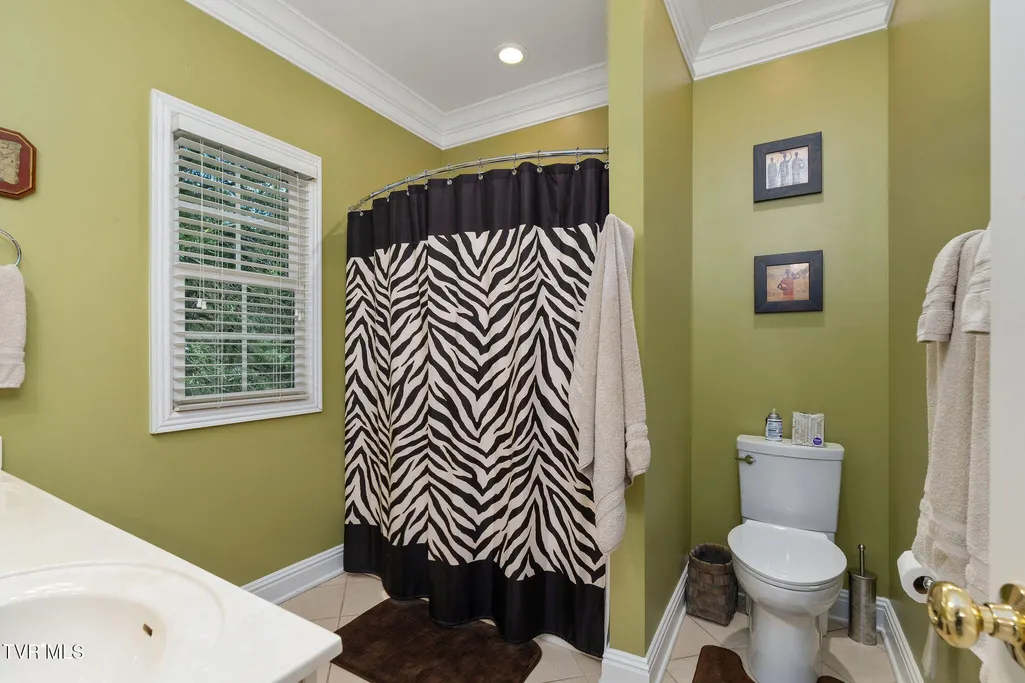
- Full Bathrooms5
- Half Bathrooms1
- Sqr Footage7613
- Lot Size1.04 Acres
Data Source:
Tennessee Virginia Regional MLS (NETAR)
Property Description
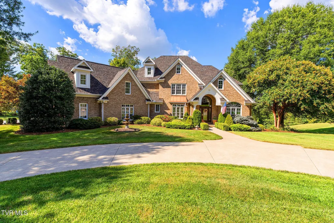
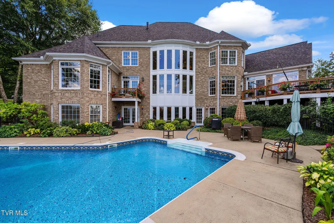
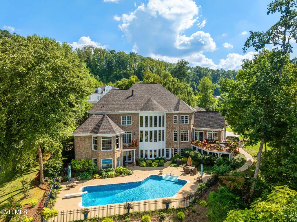
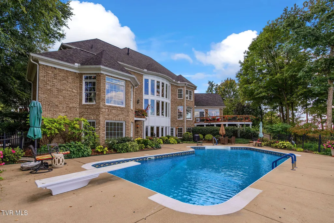
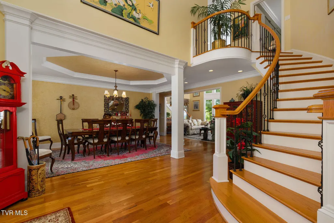
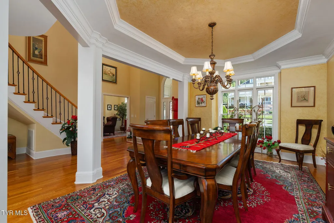
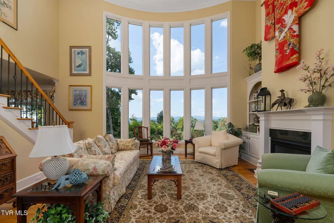
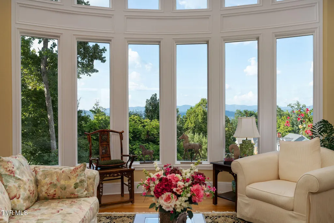
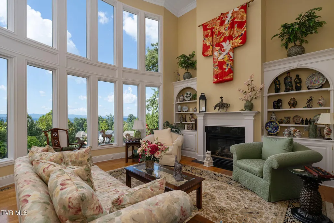
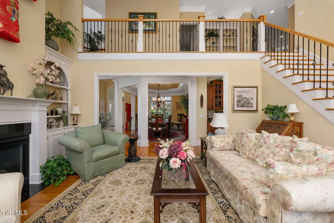
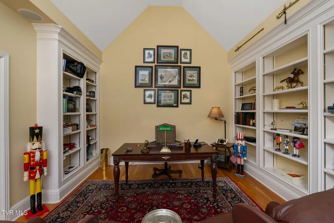
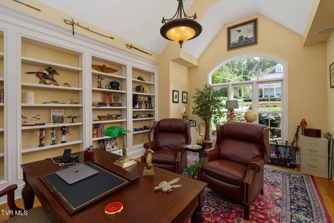
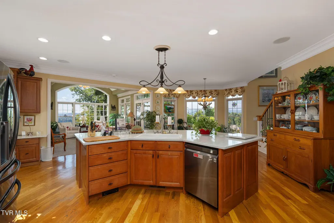
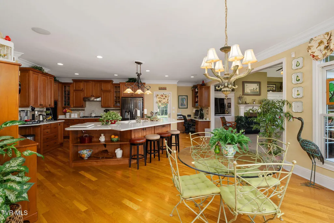
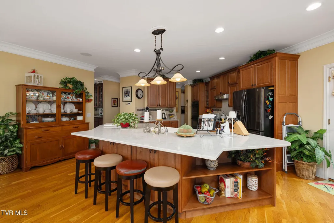
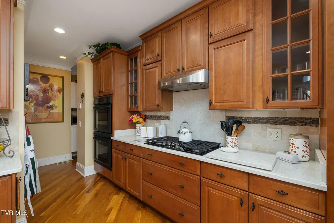
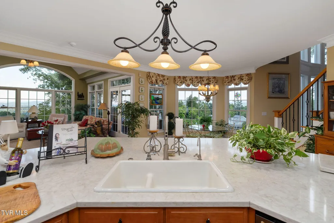
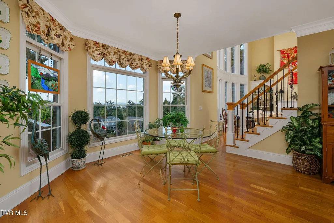
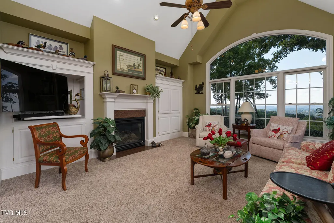
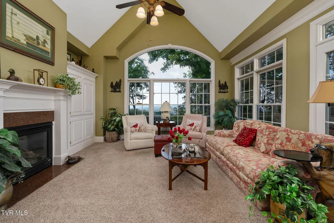
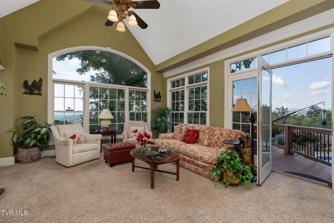
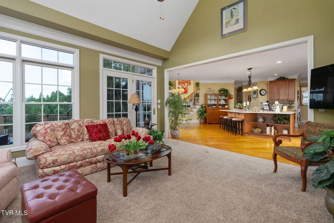
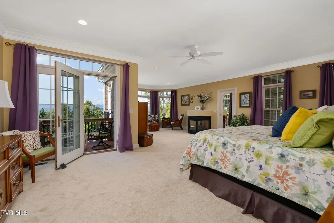
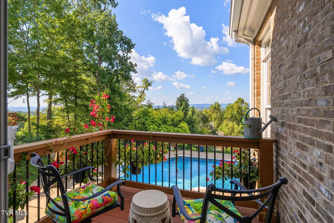
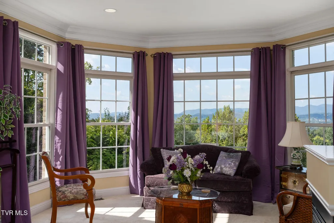
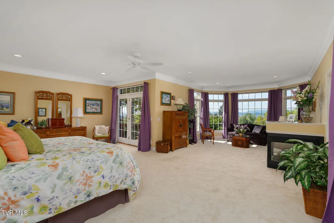
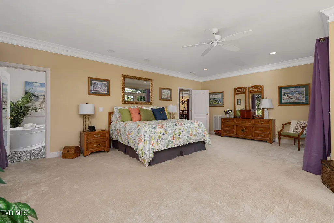
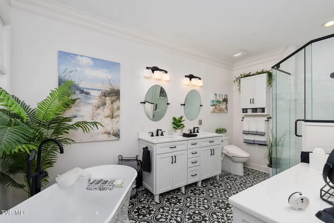
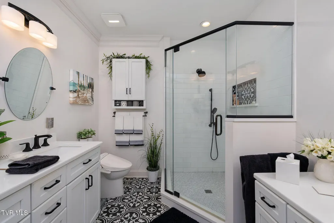
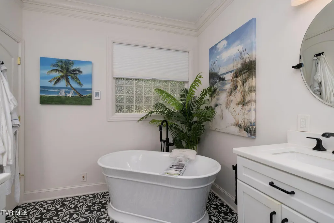
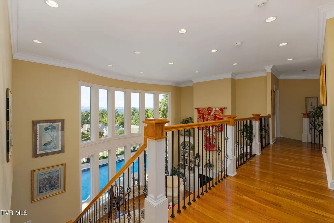
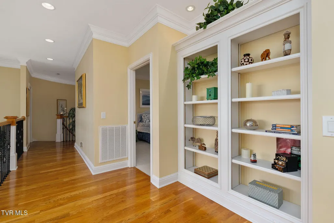
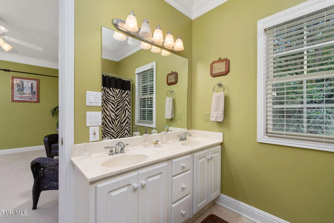
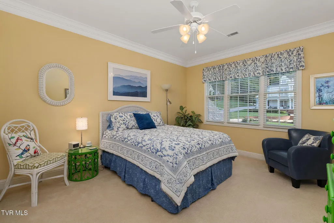
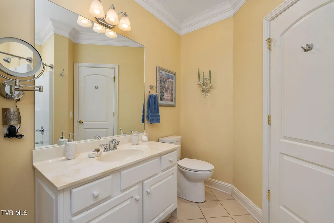
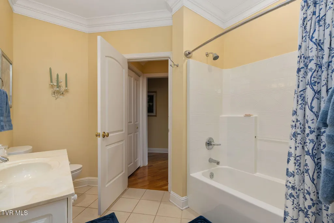
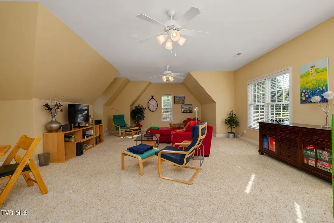
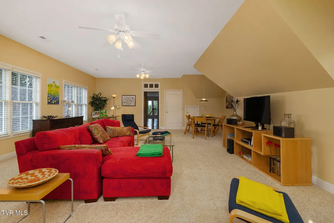
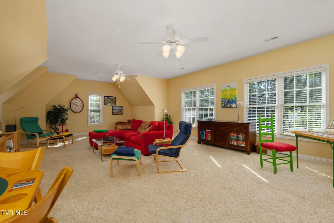
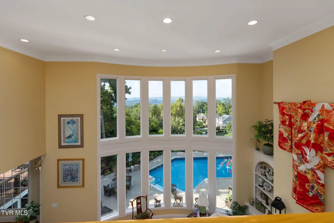
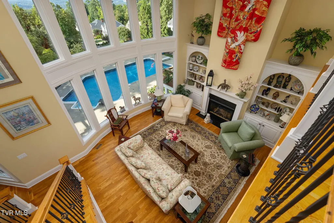
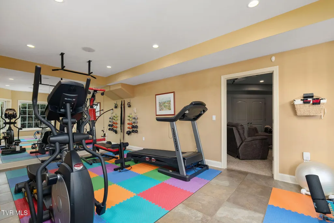
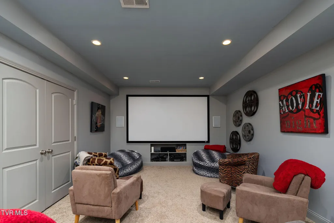
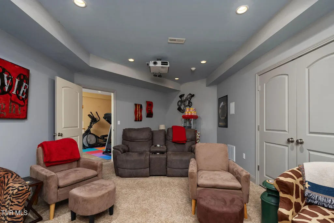
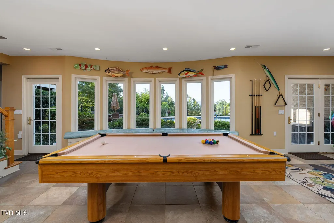
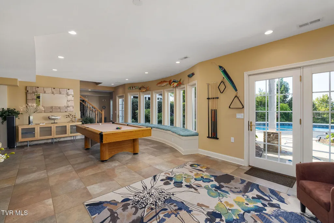
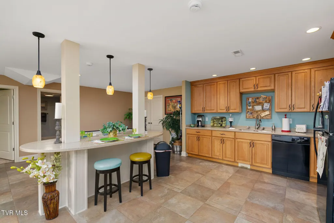
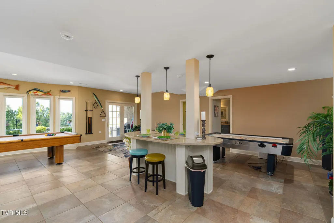
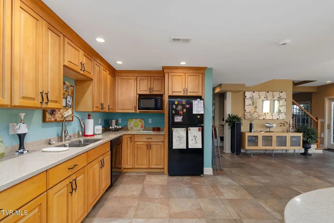
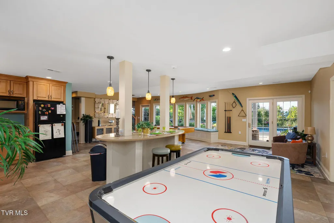
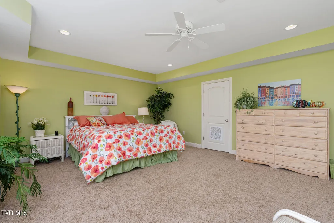
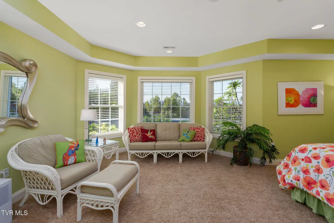
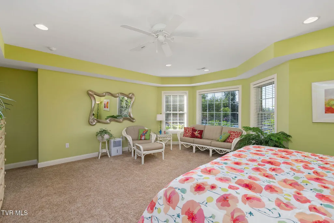
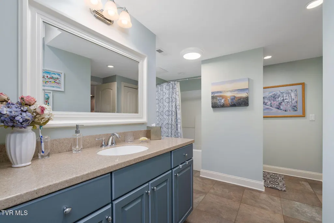
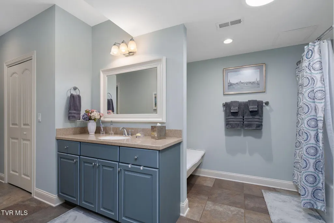
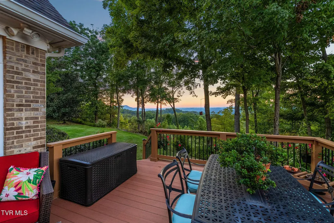
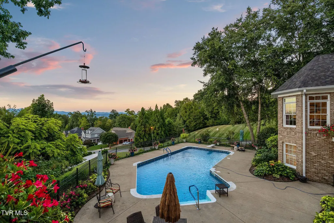
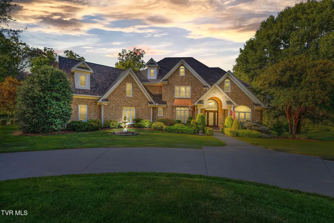
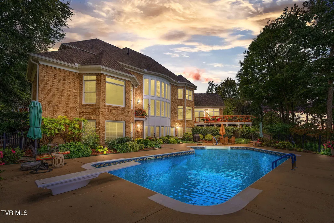
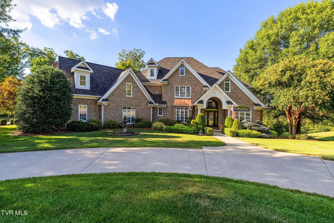
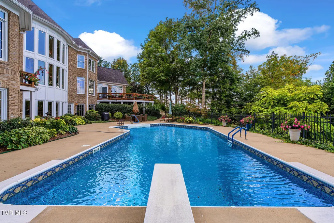
Some homes are defined by their architecture. Others by their setting. This exceptional Preston Park residence brings the two together, with a design that embraces its remarkable views from morning light to the glow of evening. Inside, beautifully proportioned spaces create an effortless balance between gracious entertaining and comfortable everyday living. The main level brings together elegant formal rooms, an inviting den, private office, and a serene primary suite--allowing the essentials of daily life to unfold on one level. Privacy has been thoughtfully considered throughout the home. Each additional bedroom enjoys its own private bath, creating comfortable accommodations for family and overnight guests. Beyond the principal living spaces, the home reveals another side of its character. A heated pool provides a private setting for summer afternoons and evening gatherings, while the recreation room and dedicated theater offer year-round spaces for entertaining and relaxing. Yet the defining feature remains the setting itself. The view becomes a natural backdrop to the home--changing with the seasons, the weather, and the light. It is equally compelling over morning coffee, during an afternoon by the pool, or as the landscape gives way to evening. Spacious without sacrificing warmth, sophisticated without feeling formal, this is a home designed not simply to impress, but to be lived in and enjoyed. Providence Point, a remarkable home. An extraordinary setting. And a view you may never tire of. This property will go live on Sunday Sept 27.
| Elementary School | Middle School | High School |
|---|---|---|
| Jefferson Elementary School | Robinson Middle School | Dobyns Bennett High School |
| Price History | |
|---|---|
| 9/27/2026 | Listed $1,550,000 |
General Features
| Sewer | Public Sewer |
|---|---|
| Heating | Electric,Heat Pump,Natural Gas |
| Cooling | Heat Pump |
| Utilities | Electricity Connected,Natural Gas Connected,Sewer Connected,Water Connected |
| Roof | Shingle |
| Appliances | Dishwasher,Dryer,Gas Range,Microwave,Washer |
| Zoning | R 1A |
| HOA Fee | 150 |
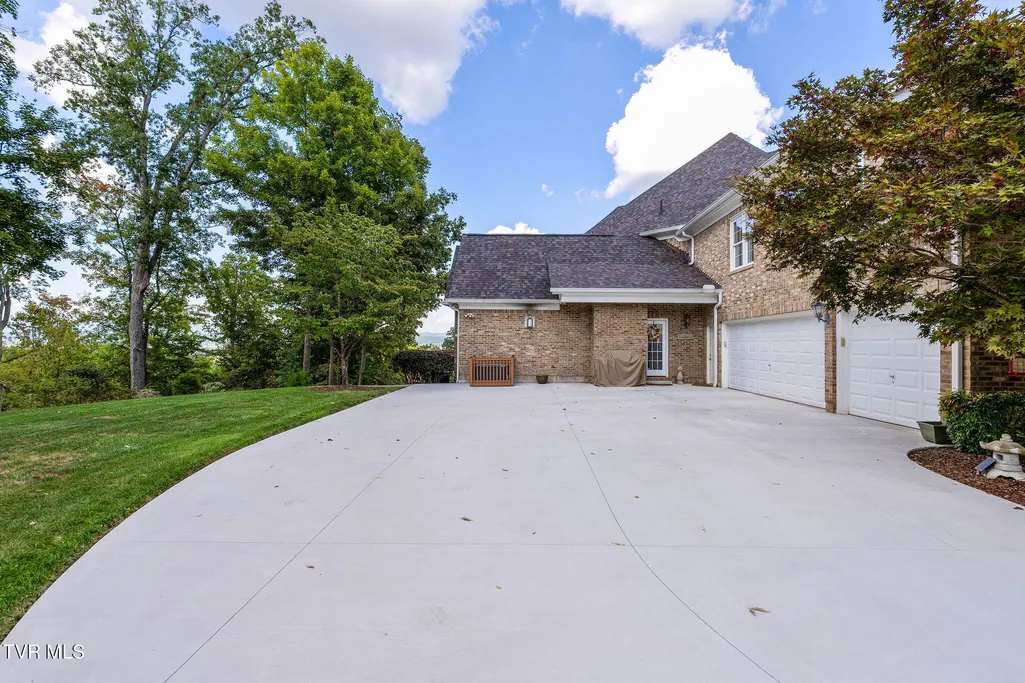
| Garage Spaces | 3 |
| Patio/Porch Features | Deck,Patio |
| Architectural Style | Traditional |
| Pool Features | Heated |
| Security Features | Security System |
| Construction Materials | Brick |
| Year Built | 2003 |
| View | Mountain(s) |
| Topography | Level |
| Property Subtype | Single Family Residence |
| Assoc Fee Paid Per | Annually |
| County | Sullivan |
| New Construction | false |
| Property Type | Residential |
| Association Amenities | Landscaping |
| HOA | true |
| Attached Garage | true |
| Subdivision Name | Preston Park |
| Other Structures | Garage(s) |
| Total Rooms | 11 |
| Full Baths | 5 |
| Status | Active |
| Directions | The Route: From I-26, take exit 4 for TN-93 N. Follow TN-93 N and take the exit toward Orebank, then continue along Orebank Road to guide you straight into Preston Park subdivision. Go to the top of the hill and Providence Pt is on the corner. |
| High School | Dobyns Bennett |
| City | Kingsport |
| MLS Area | 409 - Greenacres, Preston Woods |
| Lot Size Units | Acres |
| Lot Size Square Feet | 45302.4 |
| Elementary School | Jefferson |
| Home Warranty Y/N | false |
| Current Financing | None |
| Middle/Junior High School | Robinson |
| Property Condition | Above Average |
| MLS Area Minor | 409 - Greenacres, Preston Woods |
| Virtual Tour | https://www.zillow.com/view-imx/397f49d1-c5ec-48a0-81ca-49d27118feff?setAttribution=mls&wl=true&initialViewType=pano&utm_source=dashboard |
| Structure Type | House |
| Standard Status | Active |
| Conventional | true |
| Cash | true |
| Existing_sp_Finance_co_None14 | true |
Interior Features
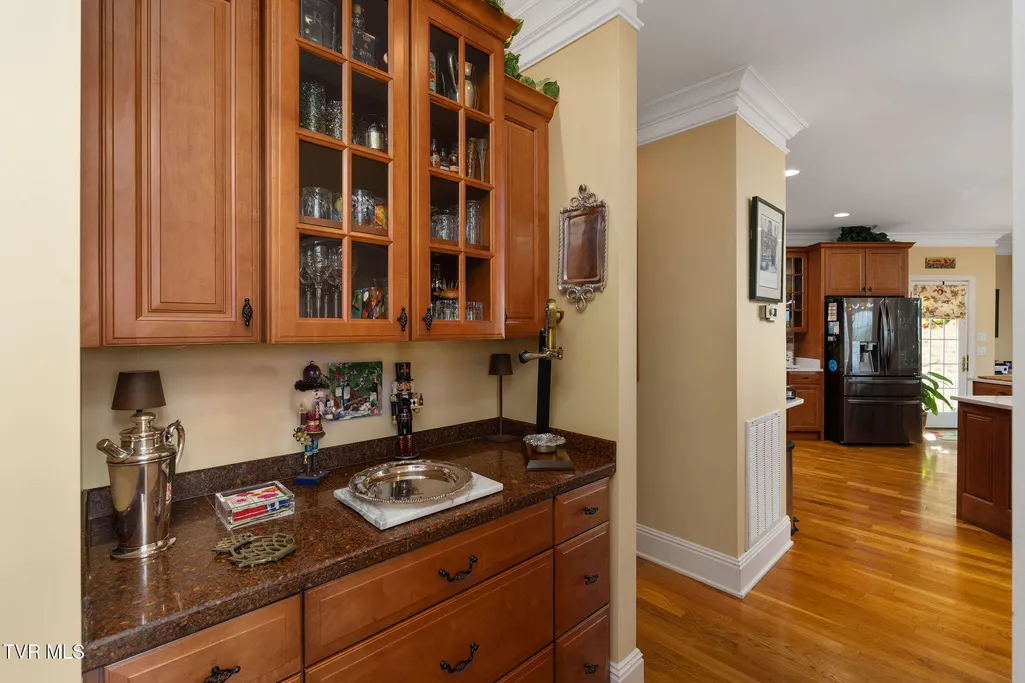
| Interior Amenities | Primary Downstairs,Balcony,Built-in Features,Central Vacuum,Eat-in Kitchen,Entrance Foyer,Granite Counters,Kitchen Island,Pantry,Solid Surface Counters,Walk-In Closet(s) |
|---|---|
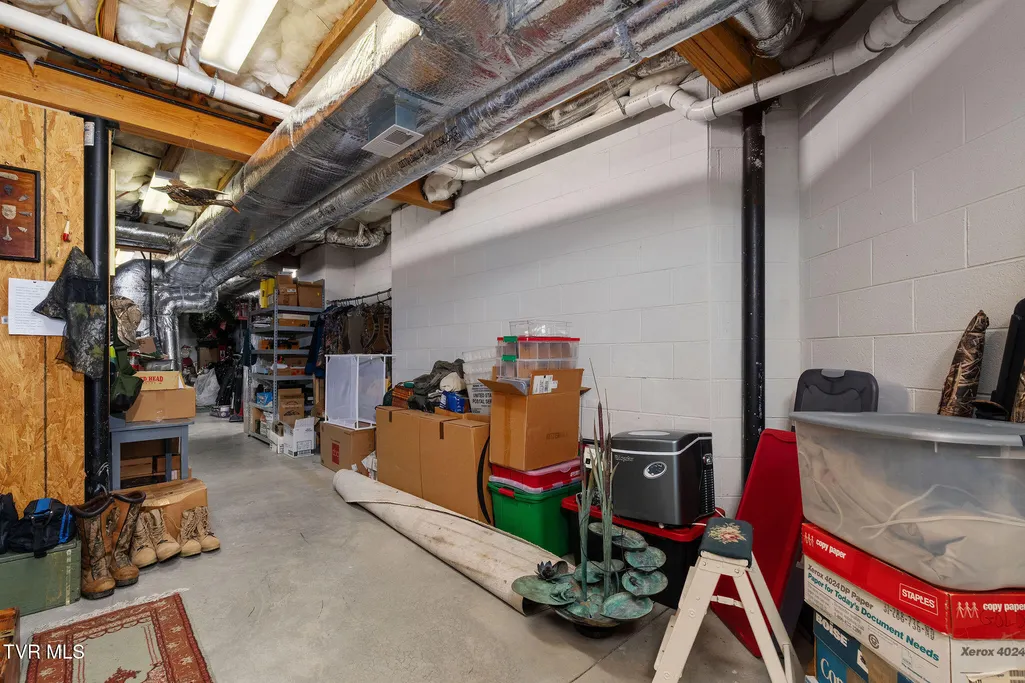
| Basement | Finished,Full,Walk-Out Access |
| Flooring | Carpet,Ceramic Tile,Hardwood |
| Total Fireplaces | 3 |
| Fireplace Features | Primary Bedroom,Den,Gas Log,Living Room |
| Air Conditioning Y/N | true |
| Heating Y/N | true |
| Window Features | Insulated Windows |
| Fireplace Y/N | true |
| Half Baths | 1 |
| Total Bedrooms | 5 |
| Below Grade Finished Area | 2500 |
| Total Baths | 6 |
| Attic Walk Up | true |
Exterior Features
| Exterior Amenities | Sprinkler System,Balcony |
|---|---|
| Parking Features | Driveway,Attached,Circular Driveway,Concrete |
| Water Source | Public |
| Lot Size Area | 1.04 |
| Building Area Total | 8239 |
| Lot Dimensions | 246.05 x 187.45 Irr. |
| Lot Size Acres | 1.04 |
| Exterior_sp_Finish_co_Brick4 | true |
| Exterior_sp_Features_co_Balcony | true |
| Exterior_sp_Features_co_Lawn_sp_Sprinkler | true |
Amenities
- Foreclosure
- Views
- Short Sale
- New Construction
- Adult 55+
- Lease To Own
- No HOA Fees
- Furnished
- Primary On Main
- Air Conditioning
- Seller Finance
- Green
- Fixer Upper
- Horse
- Golf
- Fireplace
- Deck
- Garage
- Basement
- Pool
Property vs Single Family Average in 37664
Price
Taxes
Year Built
 Tennessee Virginia Regional MLS All information deemed reliable but not guaranteed. All properties are subject to prior sale, change or withdrawal. Neither listing broker(s) or information provider(s) shall be responsible for any typographical errors, misinformation, misprints and shall be held totally harmless. Listing(s) information is provided for consumer's personal, non-commercial use and may not be used for any purpose other than to identify prospective properties consumers may be interested
 The data relating to real estate for sale on this website comes in part from the Internet Data Exchange (IDX) of the SW VA Association of REALTORS ® Multiple Listing Service. The SWVAR IDX logo indicates listings of other real estate firms that are identified in the detailed listing information. The information being provided is for consumers' personal, non-commercial use and may not be used for any purpose other than to identify prospective properties consumers may be interested in purchasing.
