
Just Listed
Address
14614 Porterfield Highway, Abingdon, VA
Price
$ 725,000
Property Attributes
- MLS#10001420
- TypeSingle Family
- Listing Status Active
- CountyWashington
- CityAbingdon
- AreaWashington VA
- NeighborhoodNot In Subdivision
- Zip24210
- StyleRanch
- Year Built1969
- Taxes$ 2189
- Price$ 725,000
- Bedrooms3
- Full Bathrooms2
- Half Bathrooms1
- Sqr Footage3409
- Lot Size21.98 Acres
Data Source:
Tennessee Virginia Regional MLS (NETAR)
Property Description
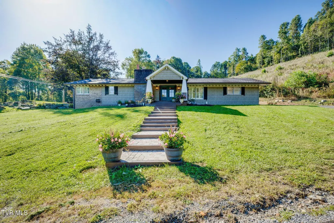
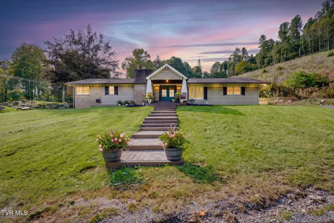
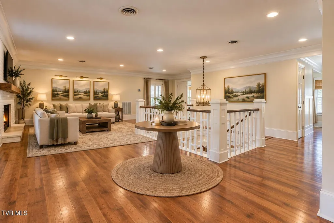
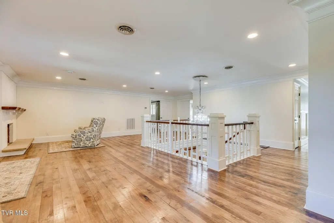
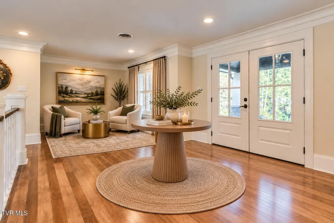
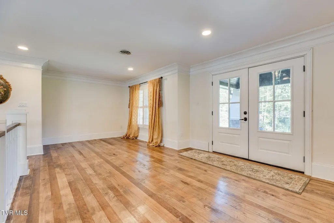
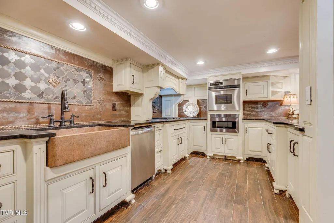
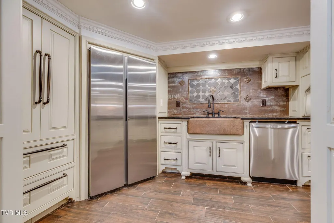
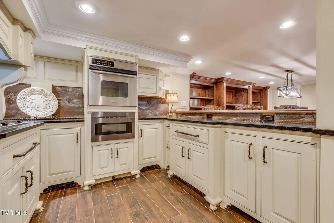
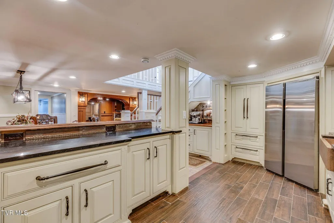
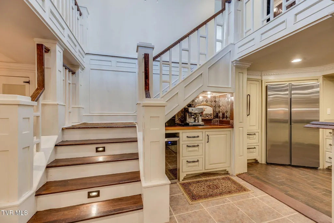
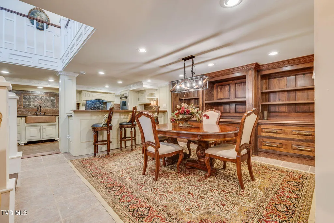
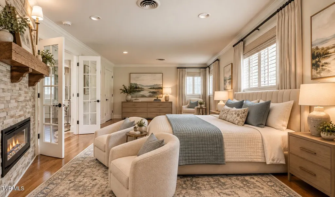
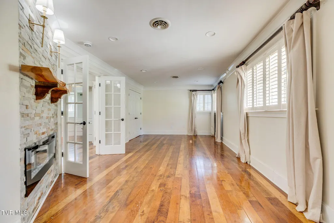
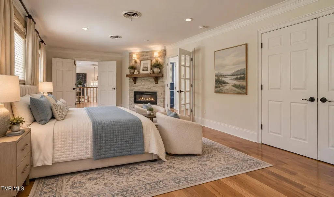
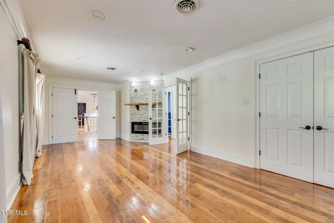
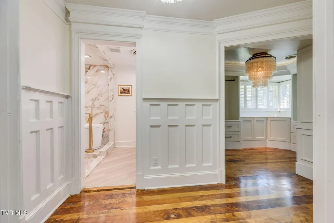
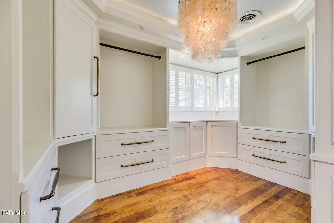
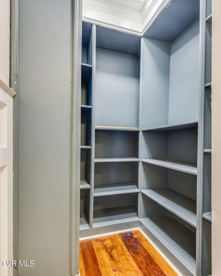
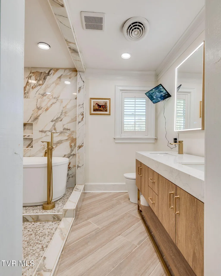
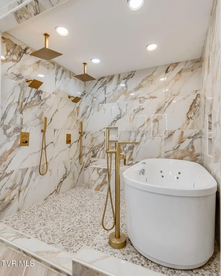
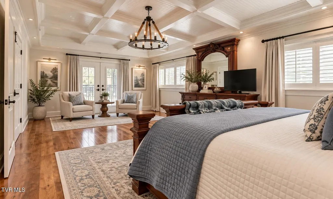
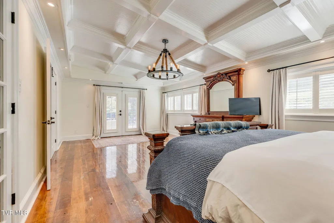
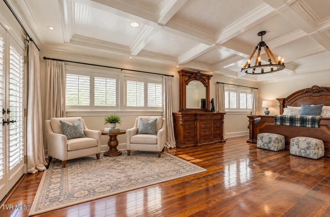
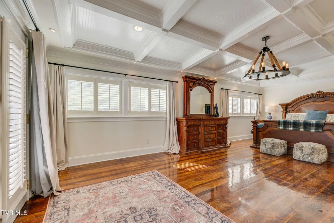
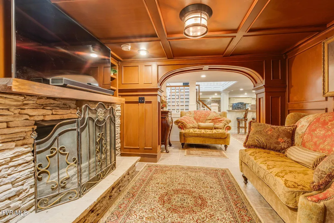
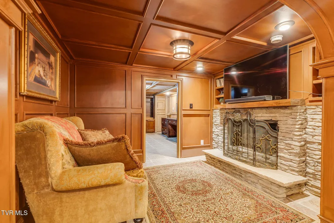
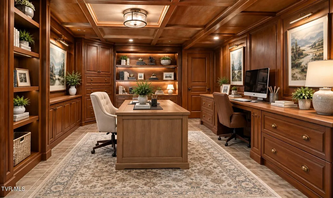
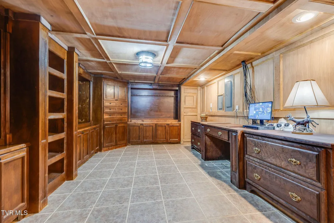
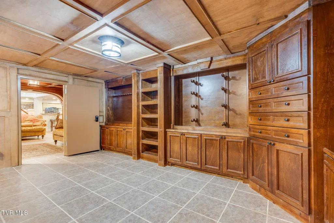
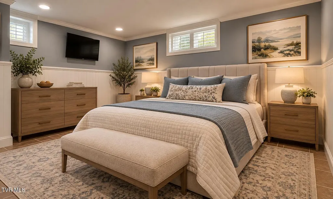
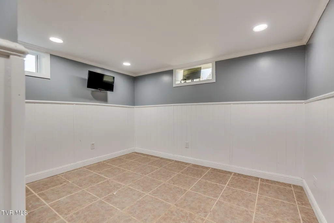
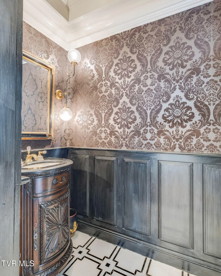
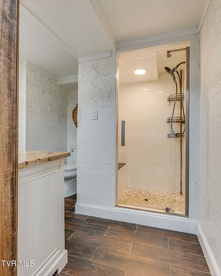
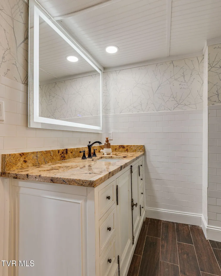
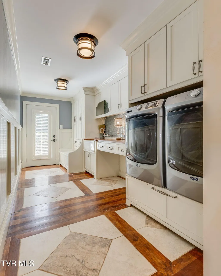
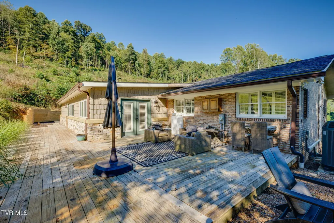
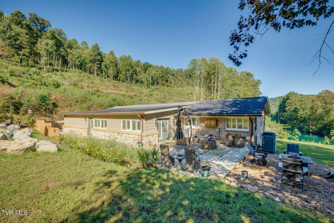
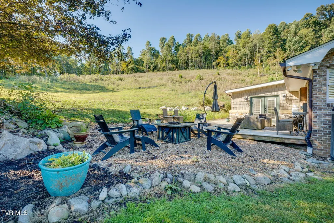
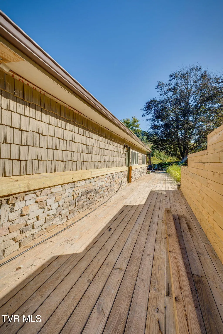
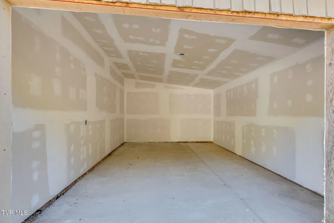
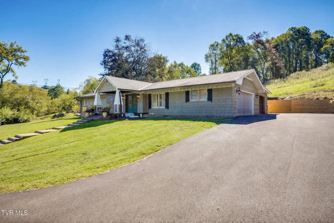
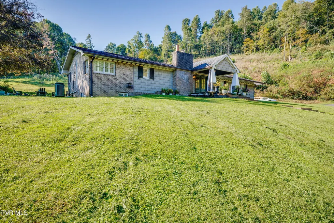
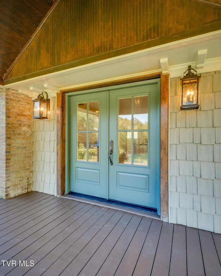
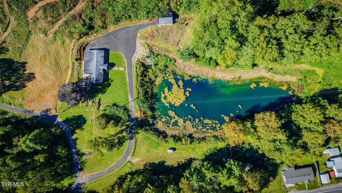
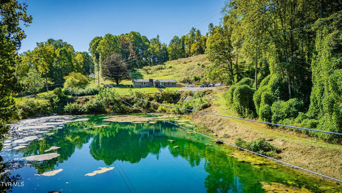
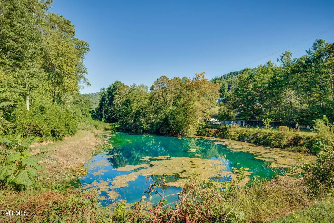
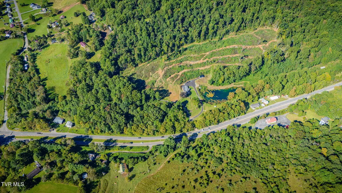
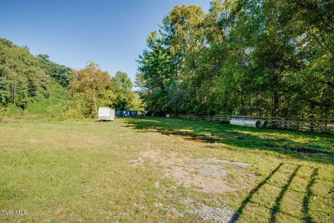
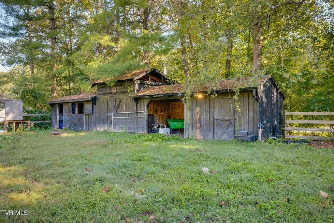
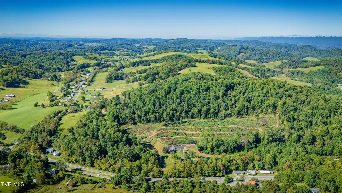
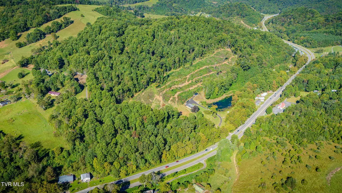
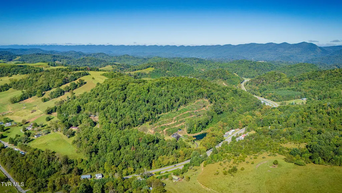
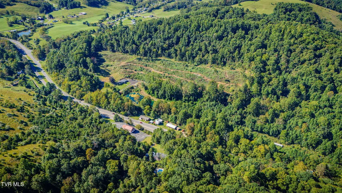
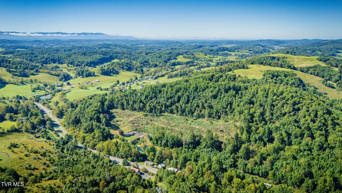
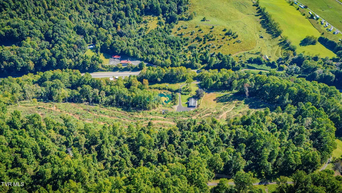
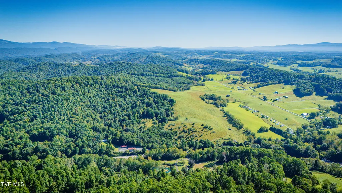
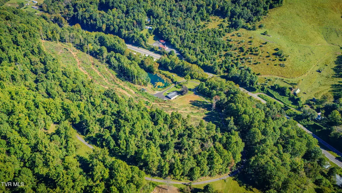
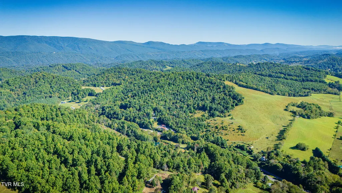
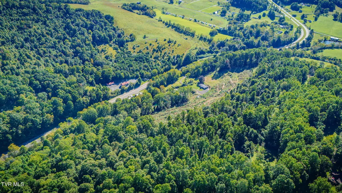
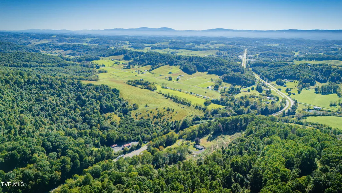
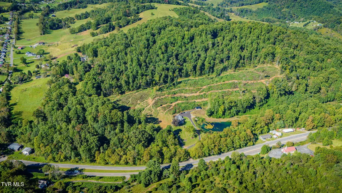
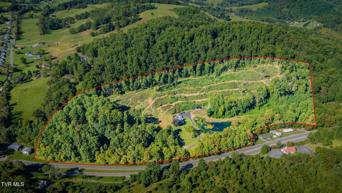
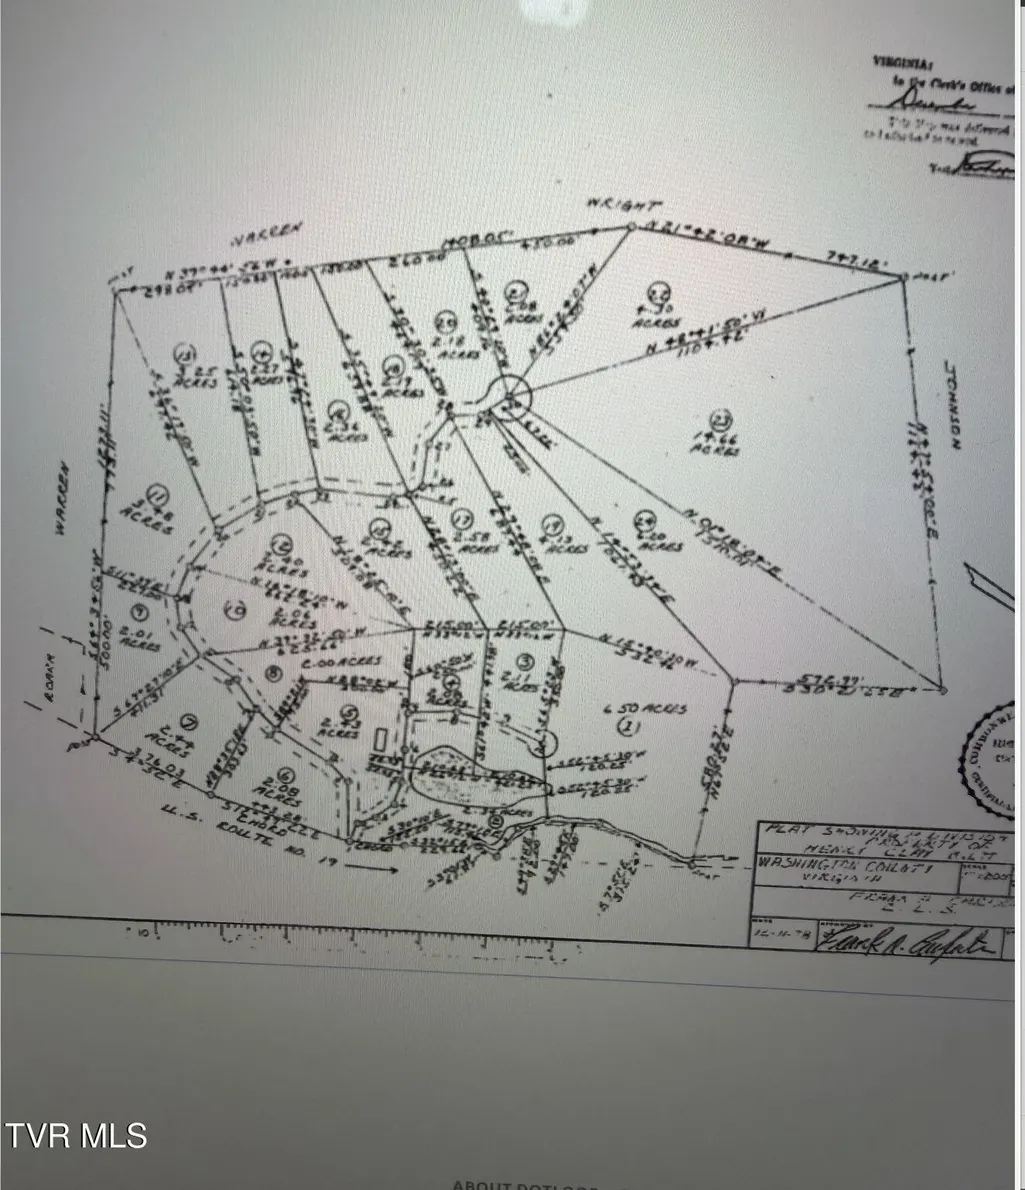
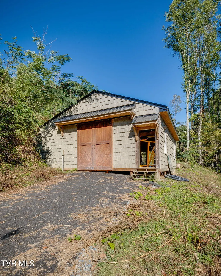
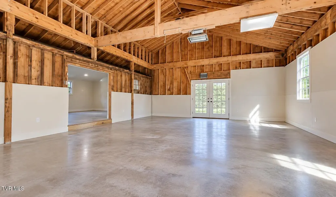
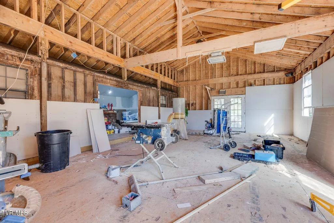
Set on 21.98 private, wooded acres, this exceptional custom estate offers a rare combination of refined craftsmanship, extensive improvements, and versatile country living. With over 3,400 square feet, 3-4 bedrooms, 2.5 baths, a three-car attached garage the property provides an exceptional setting for both everyday living and recreation. The interior showcases a level of customization and millwork that would be costly to reproduce today. The highly customized kitchen features custom cabinetry, a pot filler, deep copper sink and beautifully appointed finishes, while cherry built-ins, custom moulding, coffered ceilings, reclaimed wood flooring, and three stone fireplaces add warmth and character throughout. A grand staircase (area will accomodate a 12' holiday tree) accented by a striking chandelier creates an impressive focal point. The custom primary bath is the perfect mix of luxury and function, with a gorgeous statement chandelier, beautiful custom cabinetry, and an expansive tile shower with multiple shower heads.The lower level offers flexible space for guests, an office, recreation, hobbies, or additional living needs. Outside, enjoy the privacy of nearly 22 wooded acres, a stocked pond, barn with two horse stalls and workshop with all new flooring & new metal roof. The private driveway is gated. The expansive deck overlooks the property and is complemented by a beautiful new wood retaining wall. Extensive capital improvements and thoughtful updates enhance the property's infrastructure and functionality. This includes a lifetime Certainteed Presidential Cedar Shake roof with a lifetime limited warranty, copper valleys and 6'' gutters. From the exceptional interior finishes to the auxiliary buildings, acreage, pond, and abundant parking, this private estate offers a distinctive opportunity for those seeking space, craftsmanship, privacy, and versatility. Conveniently located only minutes from Abingdon and Bristol.
| Elementary School | Middle School | High School |
|---|---|---|
| Greendale Elementary School | E. B. Stanley Middle School | Abingdon High School |
| Price History | |
|---|---|
| 9/26/2026 | Listed $725,000 |
General Features
| Sewer | Septic Tank |
|---|---|
| Heating | Fireplace(s),Heat Pump,Propane |
| Cooling | Heat Pump |
| Utilities | Electricity Connected,Water Connected |
| Roof | Shake,See Remarks |
| Appliances | Dishwasher,Dryer,Gas Range,Microwave,Washer,Wine Refigerator |
| Zoning | Residential |
| Garage Spaces | 3 |
| Patio/Porch Features | Back,Covered,Deck,Front Porch,Patio |
| Architectural Style | Ranch |
| Security Features | Security System Owned |
| Construction Materials | Frame,Other |
| Year Built | 1969 |
| View | Water |
| Topography | Farm Pond, Part Wooded, Rolling Slope, Wooded, See Remarks |
| Property Subtype | Single Family Residence |
| County | Washington |
| New Construction | false |
| Property Type | Residential |
| Association Amenities | Landscaping |
| HOA | false |
| Attached Garage | false |
| Subdivision Name | Not In Subdivision |
| Other Structures | Barn(s),Stable(s),Workshop |
| Total Rooms | 11 |
| Full Baths | 2 |
| Status | Active |
| Directions | From Main Street in Abingdon, travel west on Porterfield Hwy toward Lebanon. Make a U turn just past Black Hlw Rd on left and the driveway will be the first paved drive on your right. Sign says private drive. Take an immediate right onto the property. |
| High School | Abingdon |
| City | Abingdon |
| MLS Area | 501 - Washington VA |
| Lot Size Units | Acres |
| Lot Size Square Feet | 957448.8 |
| Elementary School | Greendale |
| Home Warranty Y/N | false |
| Current Financing | None |
| Middle/Junior High School | E. B. Stanley |
| Property Condition | Above Average |
| MLS Area Minor | 501 - Washington VA |
| Structure Type | House |
| Standard Status | Active |
| Conventional | true |
| FHA | true |
| Financing_co_USDA_sp_Loan | true |
| Financing_co_VA_sp_Loan | true |
| VHDA | true |
| Exterior_sp_Finish_co_Frame | true |
| Exterior_sp_Finish_co_Other16 | true |
| Cash | true |
| Existing_sp_Finance_co_None14 | true |
Interior Features
| Interior Amenities | Entrance Foyer,Granite Counters,Pantry,Soaking Tub,Utility Sink,Walk-In Closet(s) |
|---|---|
| Basement | Finished,Full |
| Flooring | Ceramic Tile,Hardwood,Luxury Vinyl |
| Total Fireplaces | 3 |
| Fireplace Features | Primary Bedroom,Den,Living Room,Stone |
| Air Conditioning Y/N | true |
| Heating Y/N | true |
| Window Features | Insulated Windows |
| Fireplace Y/N | true |
| Half Baths | 1 |
| Laundry Features | Electric Dryer Hookup,Washer Hookup |
| Total Bedrooms | 3 |
| Below Grade Finished Area | 1463 |
| Total Baths | 3 |
Exterior Features
| Exterior Amenities | Garden |
|---|---|
| Parking Features | Asphalt |
| Water Source | Public |
| Lot Size Area | 21.98 |
| Foundation Details | Block |
| Building Area Total | 3409 |
| Lot Dimensions | 21.98 acres |
| Lot Size Acres | 21.98 |
| Door Features | French Doors |
| Exterior_sp_Features_co_Garden | true |
Amenities
- Foreclosure
- Views
- Short Sale
- New Construction
- Adult 55+
- Lease To Own
- No HOA Fees
- Furnished
- Primary On Main
- Air Conditioning
- Seller Finance
- Green
- Fixer Upper
- Horse
- Golf
- Fireplace
- Deck
- Garage
- Basement
- Pool
Property vs Single Family Average in 24210
Price
Taxes
Year Built
 Tennessee Virginia Regional MLS All information deemed reliable but not guaranteed. All properties are subject to prior sale, change or withdrawal. Neither listing broker(s) or information provider(s) shall be responsible for any typographical errors, misinformation, misprints and shall be held totally harmless. Listing(s) information is provided for consumer's personal, non-commercial use and may not be used for any purpose other than to identify prospective properties consumers may be interested
 The data relating to real estate for sale on this website comes in part from the Internet Data Exchange (IDX) of the SW VA Association of REALTORS ® Multiple Listing Service. The SWVAR IDX logo indicates listings of other real estate firms that are identified in the detailed listing information. The information being provided is for consumers' personal, non-commercial use and may not be used for any purpose other than to identify prospective properties consumers may be interested in purchasing.
