

Address
467 River Oaks Drive, Austinville, VA
Price
$ 484,500
Property Attributes
- MLS#109592
- TypeSingle Family
- Listing Status Active
- CountyCarroll
- CityAustinville
- AreaCarroll County
- NeighborhoodOther
- Zip24312
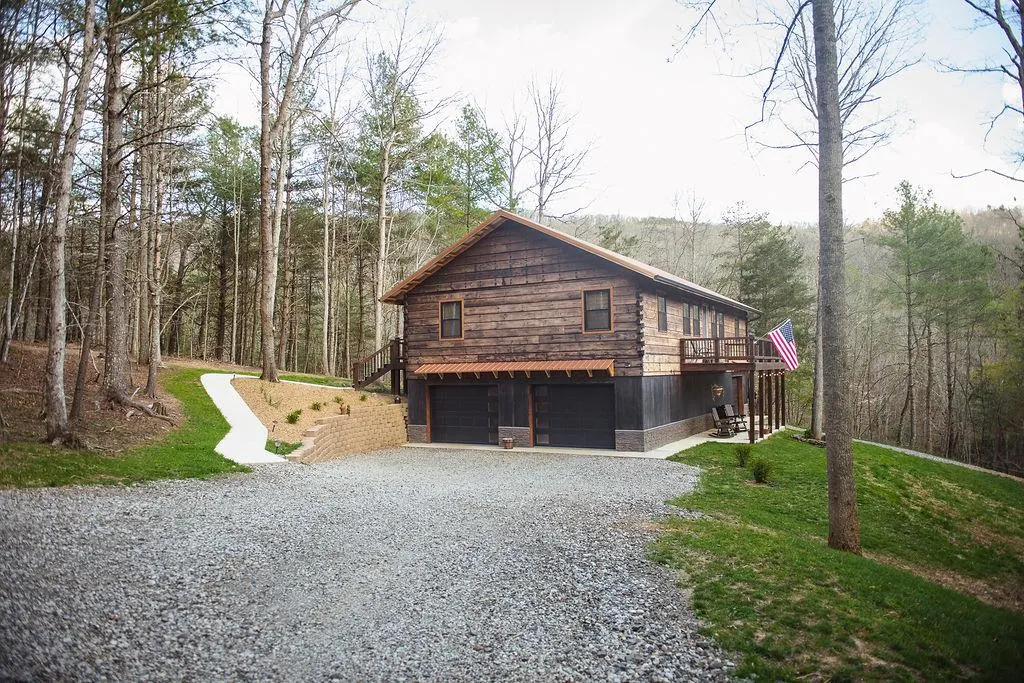
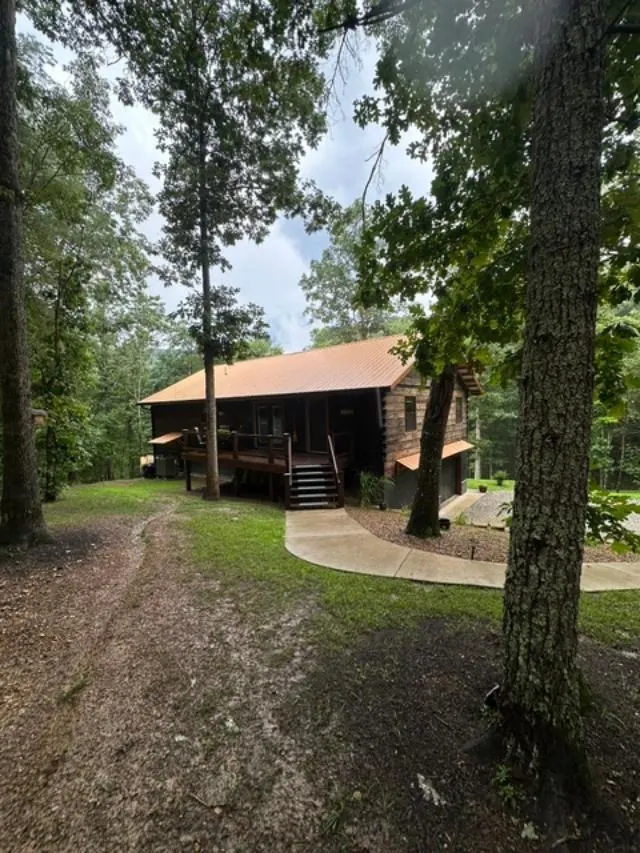
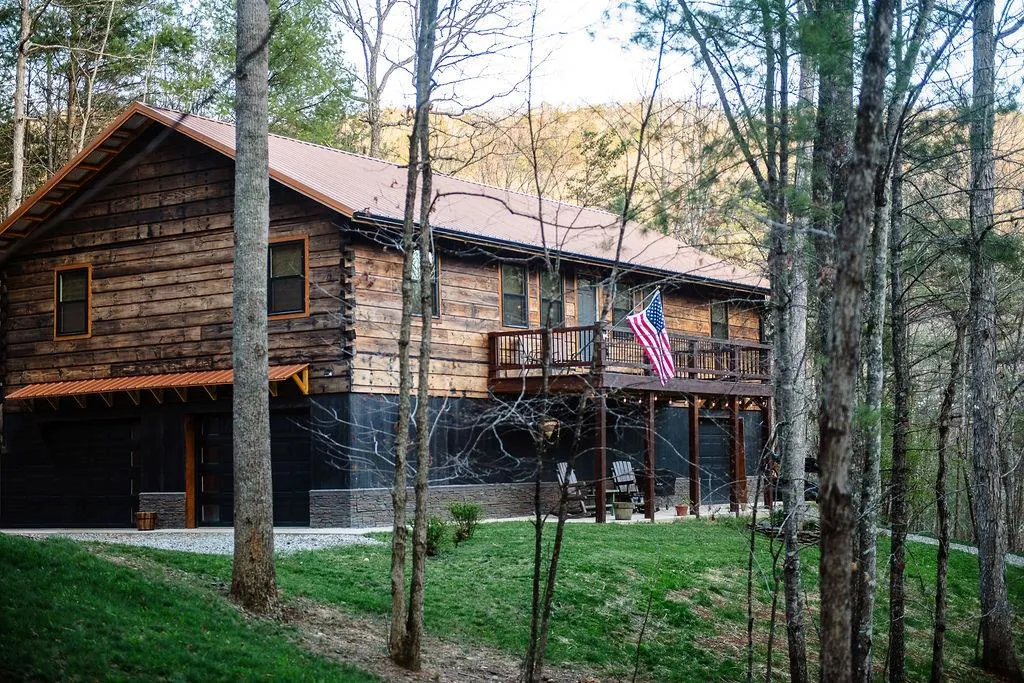
- StyleCabin, Log Home
- Year Built2022
- Taxes$ 1607
- Price$ 484,500
- Bedrooms3
- Full Bathrooms2
- Half Bathrooms0
- Sqr Footage2430
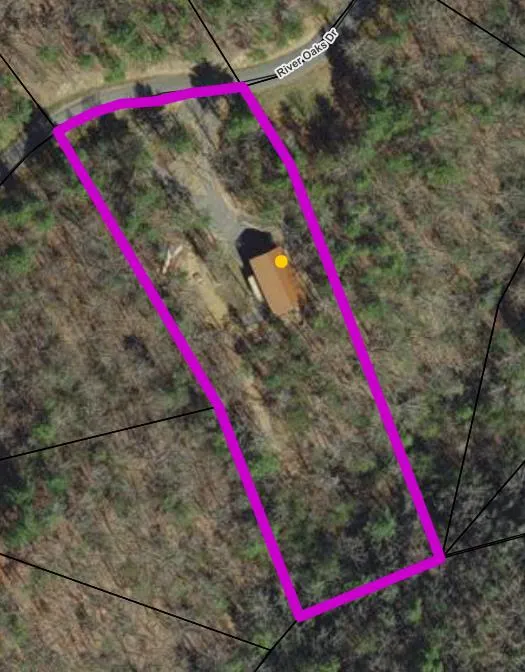
- Lot Size1.8 Acres
Data Source:
Southwest Virginia MLS (SWVAR)
Property Description
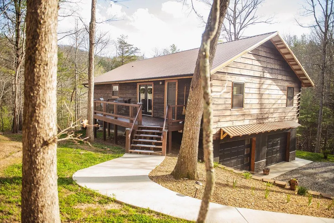
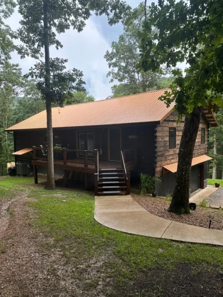
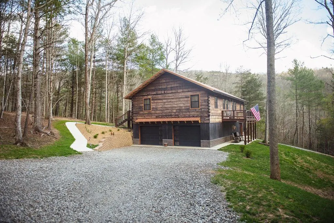
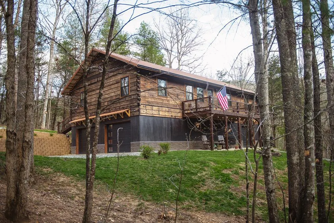
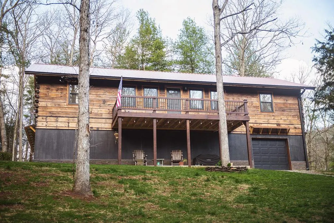
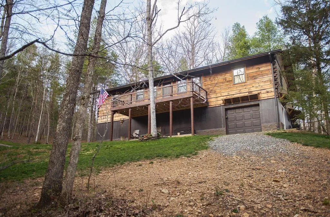
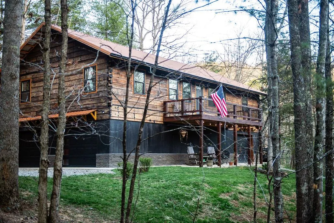
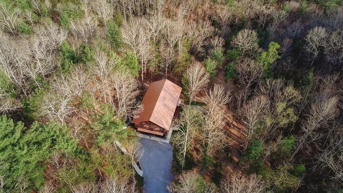
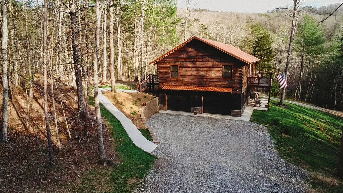
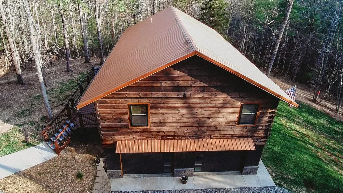
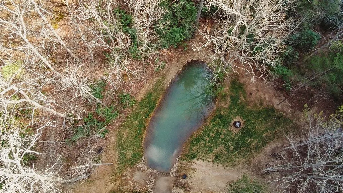
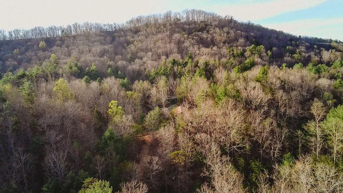
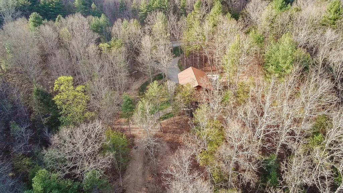
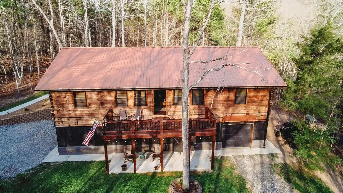
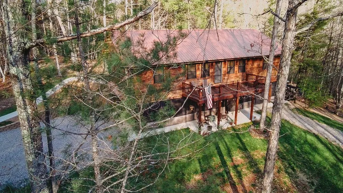
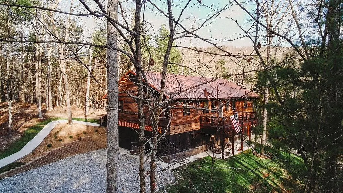
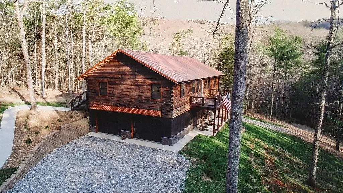
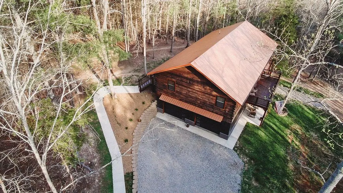
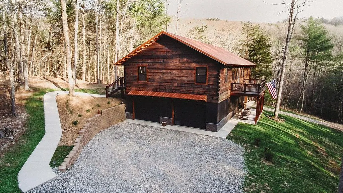
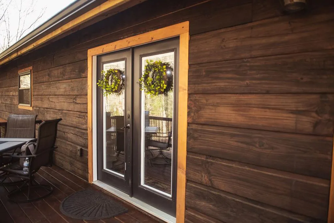
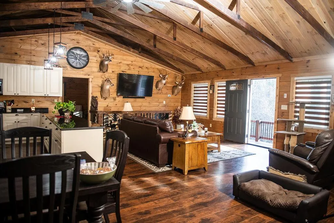
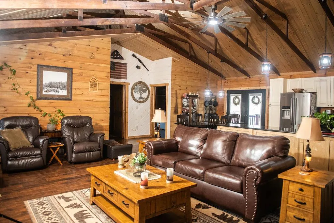
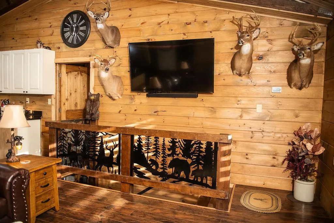
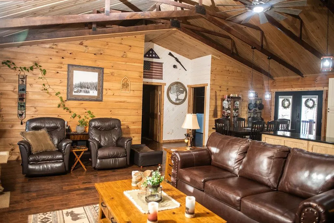
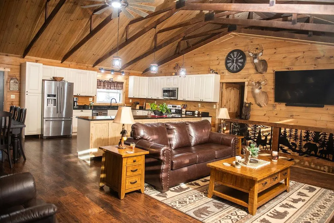
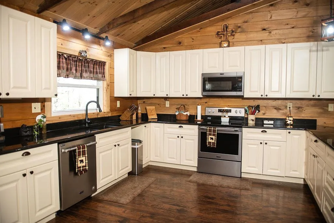
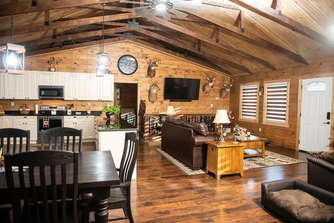
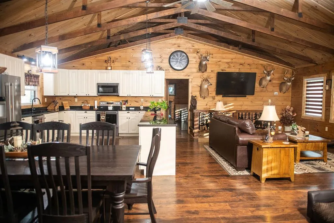
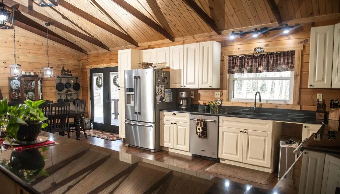
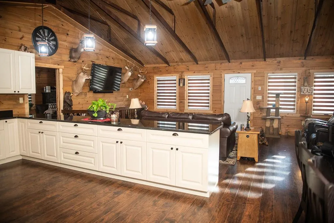
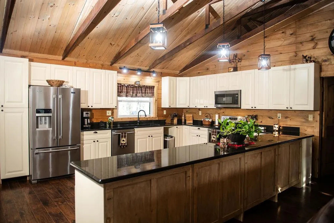
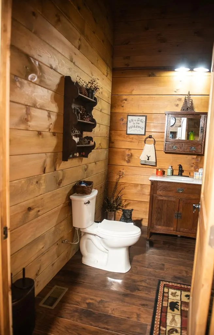
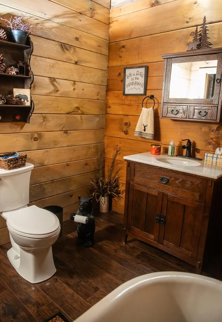
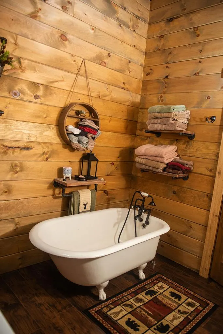
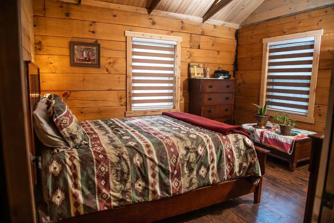
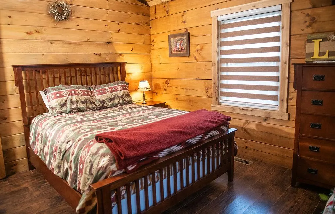
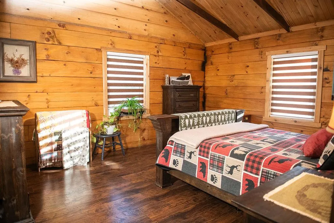
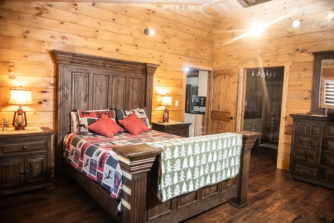
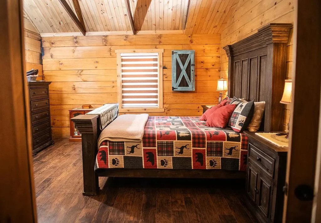
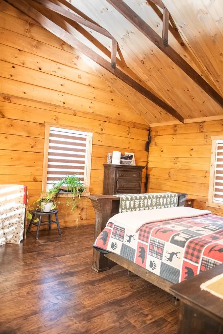
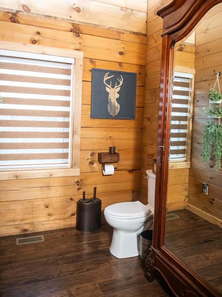
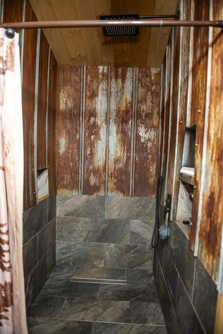
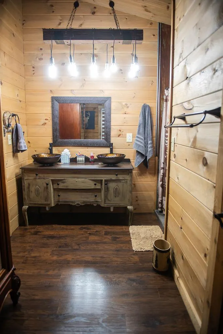
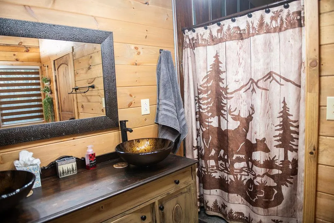
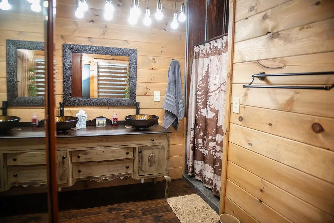
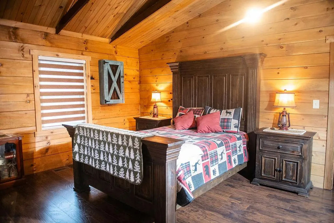
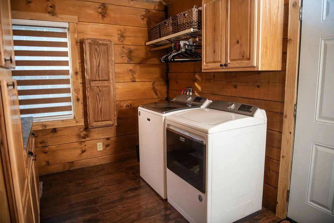
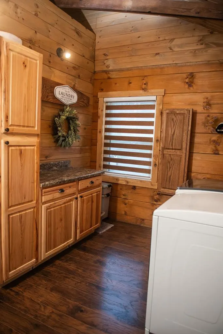
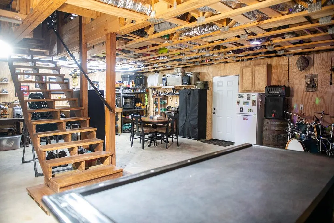
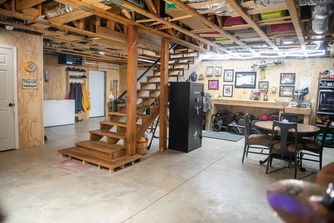
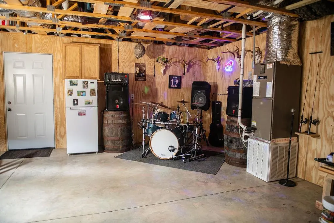
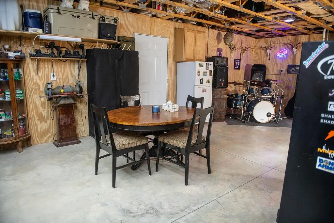
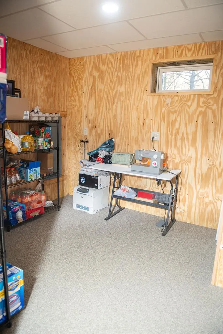
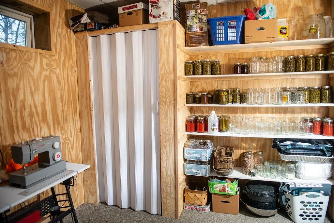
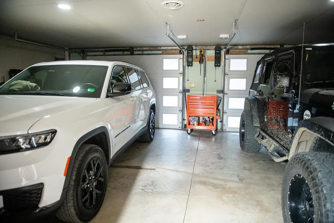
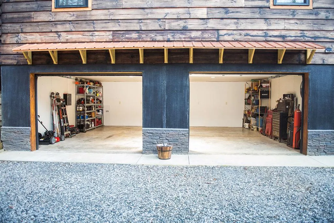
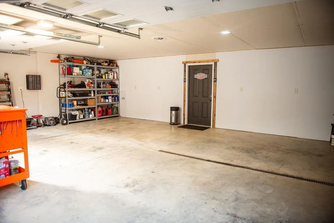
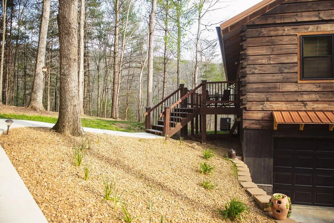
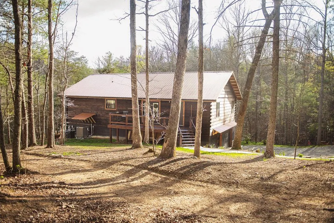
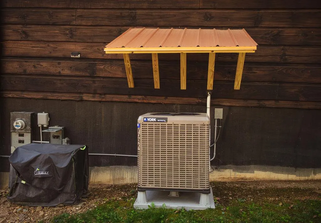
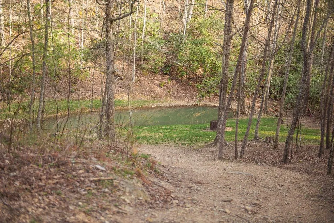
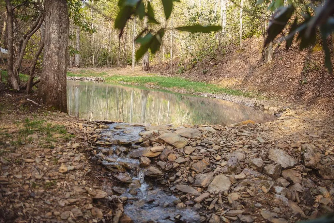
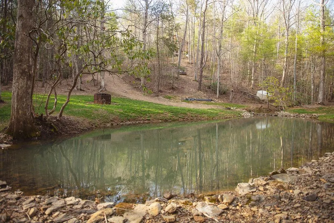
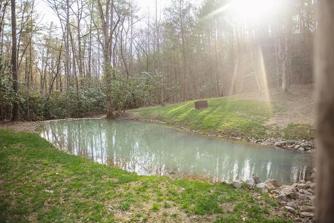
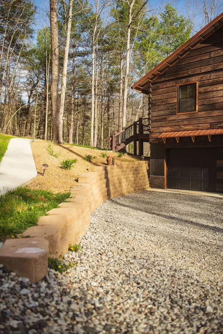
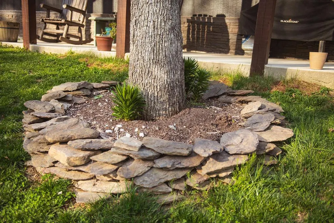
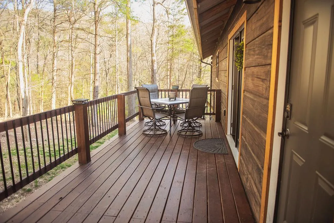
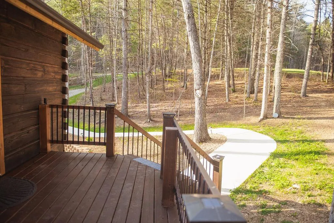
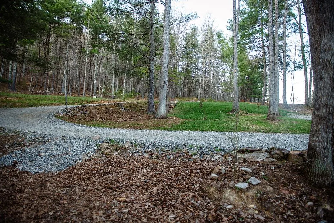
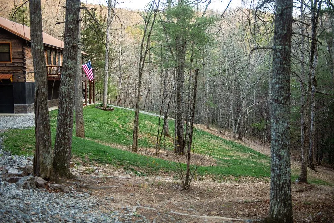
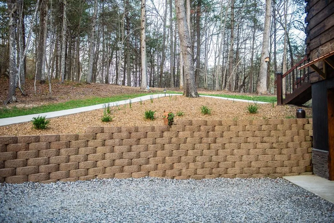
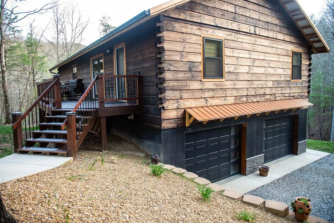
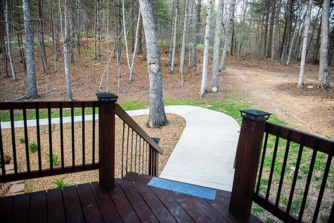
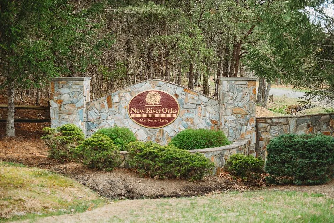
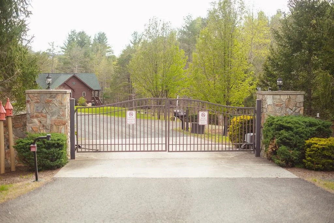
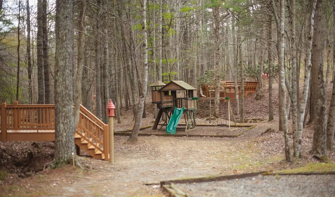
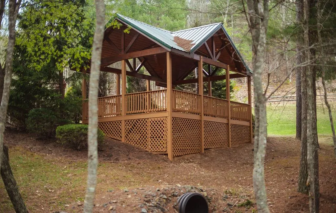
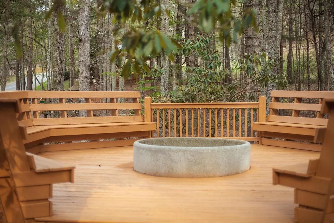
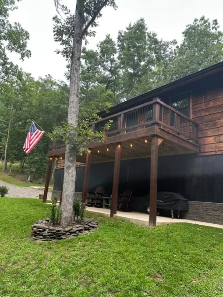
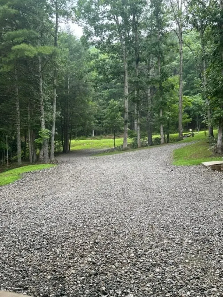
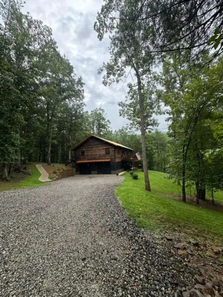
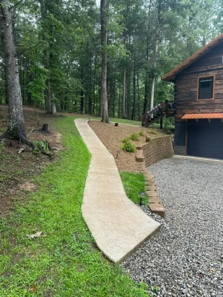
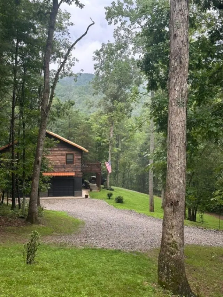
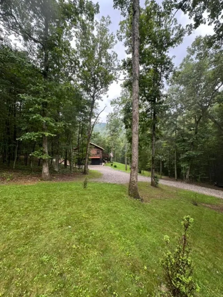
Welcome to your private mountain retreat in the gated community of New River Oaks, where craftsmanship, luxury, and nature come together in perfect harmony. This one-owner, 100% custom-built cabin is truly a rare find and an absolute must-see to fully appreciate the level of detail and quality throughout. From the striking Shou Sugi Ban exterior finish to the convenience of keyless entry, every inch of this home has been thoughtfully designed. Step inside to soaring 16-foot vaulted ceilings, rich cedar trim, and a bright, open-concept layout that blends rustic charm with modern sophistication. The heart of the home features granite countertops, stainless steel appliances, and a seamless flow ideal for both everyday living and entertaining. Comfort and efficiency are top-tier with a 19 SEER heat pump and a new propane furnace, while wide 36-inch doorways add both accessibility and style. The main-level owner's suite is nothing short of exceptional, offering a spa-like bath complete with a rain shower, while the guest bathroom showcases a timeless clawfoot tub. A dedicated office space, separate laundry room, and generous storage round out the interior. Outdoor living is just as impressive, with two expansive 8' x 24' decks perfect for relaxing or entertaining while overlooking your 1.8-acre slice of paradise—complete with a creek, stocked pond, and ultimate privacy. Additional highlights include three garage doors, concrete sidewalks, stone foundation accents, and a 10-year warranty on most appliances for added peace of mind. As a resident of New River Oaks, you'll also enjoy access to community common areas and the tranquility of a secluded, gated setting. This home is more than just a property—it's a lifestyle. Schedule your private showing today and experience this one-of-a-kind luxury cabin for yourself.
| Elementary School | Middle School | High School |
|---|---|---|
| Laurel Elementary School | Carroll County Intermediate Middle School | Carroll County High School |
| Price History | |
|---|---|
| 5/17/2026 | Listed $489,500 |
| 6/15/2026 | 1$484,500 |
General Features
| Sewer | Septic Tank |
|---|---|
| Heating | Heat Pump,Propane |
| Cooling | Heat Pump |
| Utilities | Propane |
| Possession | Close Of Escrow |
| Roof | Metal |
| Appliances | Dishwasher,Dryer,Electric Range,Disposal,Microwave,Refrigerator,Washer,Water Filter,Water Softener |
| Zoning | none |
| HOA Fee | 750 |
| Garage Spaces | 2 |
| Association Fee Includes | Maintenance Grounds,Rec Facilities,Road Maintenance |
| Patio/Porch Features | Deck |
| Architectural Style | Cabin,Log Home |
| Construction Materials | Log,Stone Veneer |
| Year Built | 2022 |
| Stories Count | 2 |
| Property Subtype | Single Family Residence |
| Tax Year | 2025 |
| Waterfront Features | Creek |
| Assoc Fee Paid Per | Annually |
| County | Carroll |
| Property Type | Residential |
| HOA | true |
| Attached Garage | true |
| Subdivision Name | Other |
| Garage Y/N | true |
| Full Baths | 2 |
| Status | Active |
| Directions | I-77S to Exit 24-Poplar Camp. R onto Route 69 (Lead Mine Road). Turn L onto Loafers Rest Road. Then L onto Stoots Mountain Road. Follow to entrance of New River Oaks on Right. Gate code required then remain right past the pond and common area. Continue less than 1 mile to property on left. See sign. |
| High School | Carroll County |
| City | Austinville |
| Disclosures | Property Disclosure |
| MLS Area | Carroll County |
| Lot Size Units | Acres |
| Lot Size Square Feet | 78408 |
| Carport Y/N | false |
| Elementary School | Laurel |
| Tax Annual Amount | 1607.2 |
| Middle/Junior High School | Carroll County Intermediate |
| Virtual Tour | https://tour.usamls.net/467-River-Oaks-Drive-Austinville-VA-24312/unbranded |
| Building Area Units | Square Feet |
| Primary Bedroom Level | Main |
| Living Area Units | Square Feet |
| Standard Status | Active |
| Tax Lot | 42 |
| Freehold | IDX,BBO |
| Security Features | Smoke Detector(s) |
| View | Creek/Stream |
Interior Features
| Interior Amenities | Ceiling Fan(s),Vaulted Ceiling(s),Walk-In Closet(s),Fiber Optic |
|---|---|
| Basement | Exterior Entry,Full,Interior Entry |
| Flooring | Newer Floor Covering,Laminate |
| Fireplace Features | None |
| Kitchen Level | Main |
| Basement (Y/N) | true |
| Air Conditioning Y/N | true |
| Heating Y/N | true |
| Window Features | Insulated Windows,Tilt Window(s),Vinyl,Some Window Treatments |
| Fireplace Y/N | false |
| Above Grade Finished Area | 1620 |
| Laundry Features | Main Level |
| Total Bedrooms | 3 |
| Below Grade Finished Area | 1620 |
| Below Grade Finished Area Unit Type | Square Feet |
| LivingAreaSource | Estimated |
| Below Grade Finished Area Source | Estimated |
| Above Grade Finished Area Source | Estimated |
| Above Grade Finished Area Unit Type | Square Feet |
| Total Baths | 2 |
| RoomBasementArea | 1620 |
| Bedroom 3 Level | Basement |
| Second Bedroom Level | Main |
| Bathroom 2 Level | Main |
| Living Room Level | Main |
| Main Level Bedrooms | 2 |
| Main Level Bathrooms | 2 |
| Dining Room Level | Main |
Exterior Features
| Exterior Amenities | Lighting,See Remarks |
|---|---|
| Parking Features | Drive Under,Driveway,Garage,Garage Door Opener,Gravel |
| Lot Features | Mature Trees,Level,Rolling Slope,Secluded,Wooded |
| Water Source | Spring |
| Total Parking | 2 |
| Lot Size Area | 1.8 |
| Building Area Total | 3240 |
| Lot Size Acres | 1.8 |
| Waterfront Y/N | true |
| Covered Spaces | 2 |
| Irrigation Water Rights Y/N | false |
| Fencing | None |
Amenities
- Foreclosure
- Views
- Short Sale
- New Construction
- Adult 55+
- Lease To Own
- No HOA Fees
- Furnished
- Primary On Main
- Air Conditioning
- Seller Finance
- Green
- Fixer Upper
- Horse
- Golf
- Fireplace
- Deck
- Garage
- Basement
- Pool
Property vs Single Family Average in 24312
Price
Taxes
Year Built
 Tennessee Virginia Regional MLS All information deemed reliable but not guaranteed. All properties are subject to prior sale, change or withdrawal. Neither listing broker(s) or information provider(s) shall be responsible for any typographical errors, misinformation, misprints and shall be held totally harmless. Listing(s) information is provided for consumer's personal, non-commercial use and may not be used for any purpose other than to identify prospective properties consumers may be interested
 The data relating to real estate for sale on this website comes in part from the Internet Data Exchange (IDX) of the SW VA Association of REALTORS ® Multiple Listing Service. The SWVAR IDX logo indicates listings of other real estate firms that are identified in the detailed listing information. The information being provided is for consumers' personal, non-commercial use and may not be used for any purpose other than to identify prospective properties consumers may be interested in purchasing.
