
Just Listed
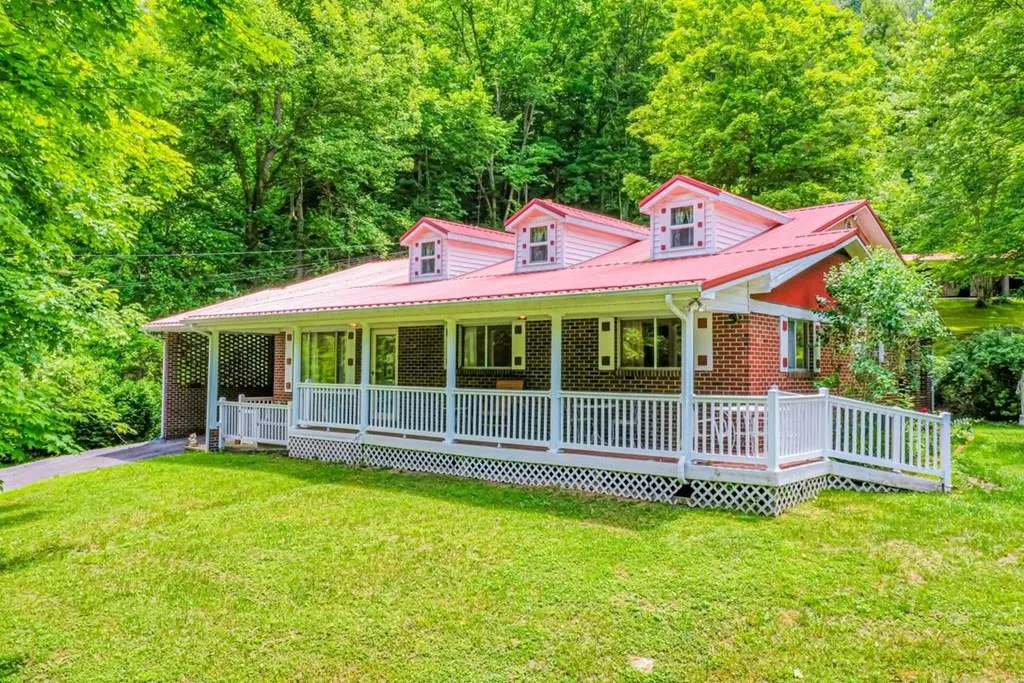
Address
2477 Leemaster Drive, Vansant, VA
Price
$ 225,900
Property Attributes
- MLS#112054
- TypeSingle Family
- Listing Status Active
- CountyBuchanan
- CityVansant
- AreaBuchanan County
- Zip24656
- StyleRanch
- Year Built1959
- Taxes$ 496
- Price$ 225,900
- Bedrooms3
- Full Bathrooms1
- Half Bathrooms0
- Sqr Footage1944
- Lot Size1.53 Acres
Data Source:
Southwest Virginia MLS (SWVAR)
Property Description
LOOKING FOR PRIVACY? This may be "The One for YOU!" Sitting on approx. 1.5 acres, this brick ONE LEVEL home with a basement could be yours! From the entrance at the road up the paved driveway and thru the gate, this home overlooks a bold creek and has a private setting. It has a nice front porch w/vinyl railing and has a covered carport with over 1700 sqft that could be for a car enthusiast or used for a large entertainment area. The living room has hardwood floors and a large window to bring the natural light inside. The kitchen has white cabinets, a cook top (fridge does not convey and wall oven was removed due to not working) and it is an eat-in kitchen. There are three bedrooms and all have hardwood floors - in one of the bedrooms there is a shower only (not a full bath). The basement has approx. 800 sqft finished with a den/family room and office. The laundry is located in the basement. With central heat and air that is serviced by a heat pump, it's fairly easy to heat/cool. In addition there is a walk-up stairs to an attic area for additional storage. The 80' x 16' equipment shed/car storage area would hold quite a few vehicles or make a great beginning of a workshop - one corner is in need of repair. The roof on the house is metal and the windows are original to this home. The internet is provided by Spectrum (per seller). CONFIRMED APPT ONLY! This home is being sold AS IS.
| Elementary School | Middle School | High School |
|---|---|---|
| Riverview Elementary School | Southern Gap Middle School | Southern Gap High School |
| Price History | |
|---|---|
| 9/25/2026 | Listed $225,900 |
General Features
| Sewer | Septic Tank |
|---|---|
| Heating | Heat Pump |
| Cooling | Central Air,Heat Pump |
| Utilities | Natural Gas Not Available |
| Possession | Close Of Escrow |
| Roof | Metal |
| Appliances | Cooktop,Electric Water Heater |
| Zoning | None |
| Garage Spaces | 4 |
| Association Fee Includes | None |
| Patio/Porch Features | Covered,Porch |
| Architectural Style | Ranch |
| Construction Materials | Brick,Dry Wall |
| Year Built | 1959 |
| Stories Count | 1 |
| Property Subtype | Single Family Residence |
| Tax Year | 2025 |
| Waterfront Features | Creek |
| County | Buchanan |
| Property Type | Residential |
| HOA | false |
| Attached Garage | false |
| Garage Y/N | true |
| Total Rooms | 5 |
| Full Baths | 1 |
| Status | Active |
| Directions | At Claypool Hill From US-19, take US-460 W for approx. 30 miles. Turn left onto Lovers Gap Rd/VA-83 and travel approx. 2 miles. Turn slight left onto Leemaster Dr/VA-619 and travel approx. 1.5 miles. Look for the sign at the bottom of the hill. |
| High School | Southern Gap |
| City | Vansant |
| Disclosures | Property Disclosure |
| MLS Area | Buchanan County |
| Lot Size Units | Acres |
| Lot Size Square Feet | 66646.8 |
| Carport Y/N | true |
| Elementary School | Riverview |
| Tax Annual Amount | 496.47 |
| Middle/Junior High School | Southern Gap |
| Property Condition | Exterior Condition: Fair,Interior Condition: Fair |
| Building Area Units | Square Feet |
| Primary Bedroom Level | First |
| Living Area Units | Square Feet |
| Standard Status | Active |
| Freehold | IDX,BBO |
| Other Structures | Outbuilding |
| Security Features | Security Cameras,Smoke Detector(s) |
| View | Creek/Stream |
Interior Features
| Interior Amenities | Ceiling Fan(s),Paneling,High Speed Internet,Cable High Speed Internet |
|---|---|
| Basement | Exterior Entry,Full,Interior Entry,Partial |
| Flooring | Carpet,Vinyl,Wood |
| Fireplace Features | None |
| Kitchen Level | First |
| Basement (Y/N) | true |
| Air Conditioning Y/N | true |
| Heating Y/N | true |
| Window Features | Storm Window(s),Wood Frames,Window Treatments |
| Fireplace Y/N | false |
| Above Grade Finished Area | 1144 |
| Laundry Features | In Basement |
| Total Bedrooms | 3 |
| Below Grade Finished Area | 1144 |
| Below Grade Finished Area Unit Type | Square Feet |
| LivingAreaSource | Tax Card |
| Below Grade Finished Area Source | Tax Card |
| Above Grade Finished Area Source | Tax Card |
| Above Grade Finished Area Unit Type | Square Feet |
| Total Baths | 1 |
| RoomBasementArea | 1144 |
| Family Room Level | Basement |
| Bedroom 3 Level | First |
| Second Bedroom Level | First |
| Living Room Level | First |
| Bathroom 1 Level | First |
Exterior Features
| Exterior Amenities | Lighting |
|---|---|
| Parking Features | Attached Carport,Driveway,Paved,Other |
| Lot Features | Mature Trees,Rolling Slope,Secluded,Wooded |
| Water Source | Public |
| Total Parking | 4 |
| Lot Size Area | 1.53 |
| Building Area Total | 2288 |
| Lot Size Acres | 1.53 |
| Waterfront Y/N | true |
| Covered Spaces | 4 |
| Irrigation Water Rights Y/N | false |
| Fencing | Wood |
| Lot Dimensions | 1.53 acres |
| Road Surface Type | Paved |
Amenities
- Foreclosure
- Views
- Short Sale
- New Construction
- Adult 55+
- Lease To Own
- No HOA Fees
- Furnished
- Primary On Main
- Air Conditioning
- Seller Finance
- Green
- Fixer Upper
- Horse
- Golf
- Fireplace
- Deck
- Garage
- Basement
- Pool
Property vs Single Family Average in 24656
Price
Taxes
Year Built
 Tennessee Virginia Regional MLS All information deemed reliable but not guaranteed. All properties are subject to prior sale, change or withdrawal. Neither listing broker(s) or information provider(s) shall be responsible for any typographical errors, misinformation, misprints and shall be held totally harmless. Listing(s) information is provided for consumer's personal, non-commercial use and may not be used for any purpose other than to identify prospective properties consumers may be interested
 The data relating to real estate for sale on this website comes in part from the Internet Data Exchange (IDX) of the SW VA Association of REALTORS ® Multiple Listing Service. The SWVAR IDX logo indicates listings of other real estate firms that are identified in the detailed listing information. The information being provided is for consumers' personal, non-commercial use and may not be used for any purpose other than to identify prospective properties consumers may be interested in purchasing.
